
Traditional Japanese building is a testament to the country’s rich cultural heritage and its ability to seamlessly blend with nature. For centuries, Japanese architects have perfected the art of creating structures that not only provide shelter but also become an integral part of the surrounding environment. The unique materials, techniques, and design principles that underpin traditional Japanese building have been honed over the years, resulting in a style that is both aesthetically pleasing and environmentally conscious. From the use of natural materials like wood and paper to the incorporation of innovative techniques such as shoji screens, traditional Japanese building is a treasure trove of inspiration for modern architects. In this article, we’ll explore the history, evolution, and modern applications of traditional Japanese building, and discover how it can inspire modern architecture. By the end of this article, you’ll have a deeper understanding of the principles and techniques behind traditional Japanese building and how to apply them in your own projects.
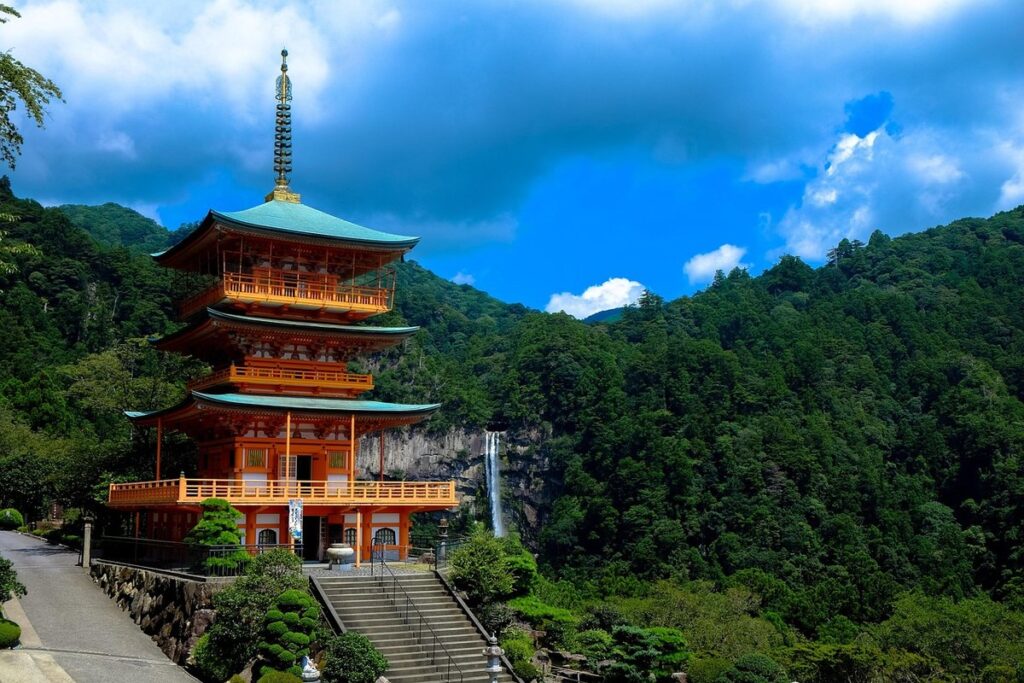
The History and Evolution of Traditional Japanese Building
Traditional Japanese building has a rich and fascinating history, shaped by centuries of innovation and adaptation to the country’s unique climate and culture. Over time, these influences have given rise to distinctive architectural styles and techniques.
Early Influences and Development
The early influences on traditional Japanese building are a fascinating blend of Buddhist, Shintoist, and Chinese architectural traditions. Buddhism, in particular, had a profound impact on the development of Japanese building styles. With the introduction of Buddhist temples and monasteries in the 6th century, Japanese architects began to incorporate elements such as tiled roofs, verandas, and inner courtyards, all of which would become characteristic features of traditional Japanese architecture.
The influence of Chinese architecture is also evident in the use of wood and the emphasis on functional simplicity. Chinese buildings were often designed with a focus on harmony with nature, and Japanese architects adopted this principle, incorporating natural materials and emphasizing the relationship between the building and its surroundings.
Shintoist influences can be seen in the use of natural materials, such as wood and stone, and in the emphasis on connecting the building to the natural environment. The integration of these various influences resulted in the unique blend of styles and techniques that came to define traditional Japanese building.
Regional Variations and Regional Styles
In traditional Japanese building, regional variations and regional styles played a significant role in shaping the unique characteristics of buildings in different parts of the country. The Kanto region, which includes Tokyo and surrounding areas, is known for its more austere and minimalist architecture, often featuring simple, rectangular shapes and clean lines. In contrast, the Kansai region, which encompasses Osaka and Kyoto, is famous for its more ornate and elaborate designs, with a focus on intricate details and decorations. Hokkaido, located in the northernmost part of Japan, is characterized by its more rustic and earthy architecture, often incorporating natural materials such as wood and stone.
One of the key factors that influenced regional styles was the local climate and geography. Buildings in coastal areas, such as the Kansai region, often featured larger windows and more ventilation to accommodate the humid and temperate climate. In contrast, buildings in colder regions, such as Hokkaido, were designed with thicker walls and smaller windows to conserve heat. Understanding these regional variations can help architects and builders today appreciate the unique characteristics of traditional Japanese building and incorporate these elements into their own designs.
Key Periods and Architectural Styles
The Heian period (794-1185 CE) marked the beginning of a distinct architectural style in Japan, characterized by the use of Buddhist temple design and the introduction of new building materials such as wood and paper. The Kamakura period (1185-1333 CE) saw the emergence of Zen Buddhism, which influenced the development of dry-laid stone and wood construction. The Edo period (1603-1868 CE) is notable for its emphasis on simplicity and restraint, with the use of natural materials and minimal ornamentation.
Notable architectural styles from these periods include the Shoin-zukuri style of the Heian period, characterized by the use of sliding doors and the emphasis on spatial relationships, and the Suki-zukuri style of the Edo period, which featured a more austere and naturalistic aesthetic. The influence of these styles can be seen in the design of traditional Japanese buildings, including the use of tatami mats and shoji screens. Understanding the key periods and architectural styles is essential for appreciating the evolution of traditional Japanese building.
Traditional Japanese Building Materials and Techniques
Traditional Japanese builders relied on natural and locally sourced materials to craft structures that blended seamlessly into their surroundings, such as wood, earth, and paper.
Timber Frame Construction
Traditional Japanese timber frame construction is a labor-intensive process that has been passed down through generations of skilled craftsmen. The choice of native woods such as cypress and cedar is crucial, as these woods are resistant to rot and insects, and can withstand the harsh Japanese climate. Cypress, in particular, is prized for its durability and is often used for the structural frames of traditional Japanese buildings.
The process of constructing a timber frame typically begins with the selection of the finest trees, which are then harvested and milled into the required sections. The wood is then carefully shaped and fitted together using traditional joinery techniques, such as mortise and tenon joints, to create a sturdy and stable frame. The use of wooden pegs and tie beams adds additional strength and stability to the structure.
To ensure the longevity of the timber frame, builders often employ a technique called “shou-sugi-ban,” in which the wood is charred to protect it from rot and insects. This process not only adds a distinctive aesthetic to the wood but also enhances its durability. By employing these traditional methods, builders can create structures that not only withstand the test of time but also showcase the beauty and craftsmanship of traditional Japanese building techniques.
Traditional Roofing Materials and Techniques
Japanese roofing techniques prioritize watertightness and durability. The traditional choice for roofing is clay or ceramic tiles, known as “kayaba,” which are often used in combination with a waterproof membrane. The tiles are typically arranged in a staggered pattern, allowing for greater flexibility and helping to prevent damage from earthquakes. Some regions, such as the mountains of northern Japan, use thatched roofs made from local grasses and reeds. These roofs are often thicker and more insulating than tile roofs, but require regular maintenance to prevent damage from wind and weather.
In addition to these materials, the Japanese have also developed a range of specialized tools and techniques for roofing, including the use of curved wooden laths to support the tiles and the application of a layer of lime-based mortar to seal gaps and joints. Properly constructed and maintained, traditional Japanese roofs can last for centuries, with some temples and shrines still sporting their original tile roofs. When selecting materials and techniques, consider the climate and regional building codes, as well as the desired aesthetic and lifespan of the roof.
Traditional Joinery and Fastening Methods
Japanese builders have long relied on traditional joinery and fastening methods to construct buildings that are both sturdy and aesthetically pleasing. The most common technique is mortise and tenon joinery, where a recessed area (mortise) in one piece of wood is matched with a corresponding tongue (tenon) on another. This creates a strong and stable bond between the two pieces. Other traditional techniques include dovetail joinery, used for drawers and cabinets, and dado joints, which allow for the attachment of shelves and other components.
In traditional Japanese building, the focus is on creating a seamless integration between individual components, rather than relying on nails or other metal fasteners. This approach not only adds to the overall aesthetic but also helps to create a sense of harmony and balance within the structure. Builders often use specialized tools, such as hand saws and chisels, to craft intricate joints that are both functional and beautiful.
The use of traditional joinery and fastening methods requires great skill and patience, but the end result is well worth the effort. With practice and dedication, builders can create structures that are not only durable but also infused with a sense of tradition and cultural heritage.
Design and Layout Principles of Traditional Japanese Building
Traditional Japanese buildings are renowned for their harmonious blend of natural surroundings and architectural design, but what makes their layout so striking? We’ll explore the fundamental principles behind these iconic structures.
The Importance of Context and Setting
In traditional Japanese architecture, the building’s context and setting play a crucial role in its overall design and aesthetic. This is reflected in the concept of “basho,” which refers to the space or setting in which a building is situated. The relationship between the building and its surroundings is not just a matter of aesthetics; it is also deeply rooted in the cultural and spiritual values of Japan. A traditional Japanese building is not just a physical structure, but also a harmonious integration of the building, the landscape, and the surrounding environment.
When designing a traditional Japanese building, it is essential to consider the building’s orientation, proximity to natural features, and interaction with the surrounding landscape. For example, a building facing a tranquil garden or a serene natural setting can create a sense of balance and harmony. Conversely, a building that is isolated or disconnected from its surroundings can disrupt this balance and create a sense of dissonance. By carefully considering the building’s context and setting, architects and designers can create a sense of unity and cohesion between the building and its surroundings. This approach is reflected in traditional Japanese gardens, where the building and the garden are designed to complement and enhance each other.
The Role of Proportions and Scale
Traditional Japanese building design places significant emphasis on proportions and scale, reflecting the country’s rich cultural heritage and aesthetic sensibilities. Harmonious proportions, often based on the golden ratio, are employed to create a sense of balance and visual harmony. This is evident in the use of symmetrical facades, balanced window arrangements, and thoughtful placement of doors and other architectural elements.
To achieve balance, designers often employ the concept of “ma,” or negative space, to create visual breathing room and prevent visual clutter. This approach is exemplified in the traditional Japanese house, where a minimalist aesthetic and carefully considered proportions create a sense of serenity and calm.
In practical terms, achieving harmonious proportions in building design involves careful consideration of the building’s overall form, as well as the relationships between individual elements. This can be achieved through the use of modular design, where building components are designed to fit together in a harmonious and balanced way. By understanding and applying traditional Japanese principles of proportions and scale, designers can create buildings that are not only aesthetically pleasing but also deeply rooted in the country’s rich cultural heritage.
The Significance of Negative Space
In traditional Japanese building design, negative space plays a crucial role in creating a sense of calm and tranquility. Unlike Western architecture, which often emphasizes grandeur and ornamentation, traditional Japanese design prioritizes simplicity and restraint. Empty space is not seen as a void, but as a deliberate design element that allows the eye to rest and the mind to relax. This concept is often referred to as “ma” in Japanese, which roughly translates to “emptiness” or “interval.”
To achieve this sense of calm, traditional Japanese buildings often feature large windows, sliding doors, and carefully placed partitions. These elements not only allow natural light to flood the space but also create a sense of separation between different areas. For example, a traditional Japanese home might have a spacious entrance hall, followed by a series of interconnected rooms, each with its own unique character and purpose. The use of negative space also allows for a sense of flexibility and adaptability, as the same space can be used for different purposes depending on the occasion.
Incorporating negative space into your own design requires a thoughtful and intentional approach. Consider the way you use windows, doors, and partitions to create a sense of flow and separation. Be mindful of the intervals between different elements, and don’t be afraid to leave some space empty. By embracing the beauty of negative space, you can create a more peaceful and harmonious environment that reflects the simplicity and elegance of traditional Japanese design.
Traditional Japanese Building Features and Elements
As we explore the traditional Japanese building style, let’s take a closer look at the distinctive features and elements that give these structures their unique charm and character.
The Use of Tatami Mats and Shoji Screens
Tatami mats and shoji screens are two fundamental elements in traditional Japanese building design. Tatami mats, made from woven grass or reeds, cover the floors in most traditional Japanese rooms. They serve both functional and aesthetic purposes. Functionally, tatami mats provide a comfortable and quiet surface for sitting and walking, while aesthetically, they create a sense of continuity and harmony with the natural environment.
Shoji screens, made from translucent paper or rice paper, filter natural light and create a sense of separation between spaces without blocking the view. They allow for natural light to enter the room while maintaining a sense of seclusion. In traditional Japanese building design, shoji screens often serve as room dividers, allowing for flexibility in layout and creating a sense of flow between spaces.
In traditional Japanese building, the use of tatami mats and shoji screens is carefully considered to create a sense of balance and harmony. The arrangement of these elements, along with other design features, contributes to the creation of a peaceful and serene atmosphere.
The Design and Placement of Windows
In traditional Japanese building, the design and placement of windows play a crucial role in creating a harmonious balance between indoors and outdoors. Windows are not just openings to let in light, but also a means to frame and connect with the surrounding environment. The traditional Japanese approach to window design emphasizes the importance of natural light and ventilation. Windows are typically placed to capture gentle morning sunlight and to provide a view of the garden or surrounding landscape. In many traditional Japanese homes, windows are designed to be narrow and tall, allowing for a sense of continuity between the indoors and outdoors.
In a traditional Japanese building, the placement of windows is also influenced by the concept of “ma” or negative space. Windows are often placed in a way that creates a sense of visual balance and harmony with the surrounding architecture. For example, a window might be placed in a way that creates a visual connection between the living space and the garden, or to frame a beautiful view. In traditional Japanese building, the design and placement of windows are not just functional, but also aesthetic and philosophical. By carefully considering the placement of windows, architects and builders can create a sense of harmony and balance between the indoors and outdoors.
The Significance of the Garden
The garden is a crucial element in traditional Japanese building, serving as a seamless extension of the interior space. By blurring the lines between indoors and outdoors, the garden creates a sense of harmony and balance. This is achieved through the use of carefully selected plants, materials, and design elements, such as stone or water features.
In traditional Japanese architecture, the garden is often designed to reflect the changing seasons, with plants and materials chosen to showcase the unique characteristics of each time of year. For example, cherry blossoms may be featured in the spring, while autumn leaves are highlighted in the fall. This emphasis on seasonal change creates a sense of connection to the natural world and fosters a deeper appreciation for the fleeting nature of life.
When designing a traditional Japanese garden, consider the following key elements:
- A central focal point, such as a pond or statue, to create visual interest
- Carefully selected plants and materials that reflect the seasons and the surrounding environment
- A minimalist approach to design, avoiding clutter and excess
- Integration of natural elements, such as stone or wood, to create a sense of continuity between indoors and outdoors
Modern Applications and Revivals of Traditional Japanese Building
Japanese architecture has inspired modern designers to reimagine traditional elements, from sustainable materials to innovative uses of tatami spaces, in new and exciting ways. We’ll explore these innovative interpretations next.
The Influence of Traditional Japanese Building on Modern Architecture
Traditional Japanese building’s influence on modern architecture is evident in the use of traditional elements and techniques in contemporary designs. Many architects are drawn to the simplicity and elegance of traditional Japanese building, and are incorporating elements such as tatami mats, shoji screens, and natural materials into their designs.
One notable example is the work of Tadao Ando, a Japanese architect who has gained international recognition for his use of traditional Japanese building techniques in modern designs. His buildings often feature simple, clean lines and an emphasis on natural light and ventilation.
In addition to individual architects, traditional Japanese building is also influencing modern architectural styles as a whole. For example, the use of sliding doors and paper-thin walls is becoming increasingly popular in modern designs, as is the incorporation of natural materials such as wood and bamboo.
When incorporating traditional Japanese building elements into modern designs, it’s essential to consider the balance between tradition and innovation. A successful blend of old and new can create a truly unique and captivating space.
The Revival of Traditional Japanese Building Techniques
In recent years, there has been a resurgence of interest in traditional Japanese building techniques. Architects and builders are now incorporating these techniques into modern construction projects, often in unexpected ways. For example, traditional Japanese joinery methods are being used to craft bespoke furniture and cabinetry for luxury homes, while the use of natural materials like bamboo and cedar is becoming more prevalent in commercial building projects.
This revival is driven in part by a growing awareness of the environmental benefits of traditional Japanese building methods. By using locally sourced, sustainably harvested materials and minimizing waste, builders can reduce the carbon footprint of their projects. Additionally, traditional techniques often involve a high degree of precision and craftsmanship, resulting in structures that are not only beautiful but also durable and long-lasting.
To incorporate traditional Japanese building techniques into their own projects, builders can start by experimenting with traditional materials and methods in small-scale projects, such as building a small garden shed or renovating a traditional-style home. They can also seek out training and education from experienced builders and craftsmen who specialize in traditional Japanese techniques. By doing so, they can not only create unique and beautiful structures but also contribute to the preservation of a rich cultural heritage.
The Importance of Preserving Traditional Japanese Building Heritage
Preserving traditional Japanese building heritage is crucial for maintaining the country’s cultural identity and historical significance. The unique architectural styles and techniques developed over centuries have had a profound impact on modern architecture. By studying and preserving these traditional buildings, architects and designers can draw inspiration for innovative and context-sensitive designs. This is particularly evident in the fusion of traditional and modern elements in contemporary Japanese architecture.
For instance, the use of traditional materials, such as tatami mats and shoji screens, can be adapted to create sustainable and energy-efficient buildings. Similarly, the incorporation of traditional joinery and fastening methods can add a sense of authenticity and uniqueness to modern structures. Furthermore, preserving traditional Japanese building heritage can also help to promote cultural exchange and understanding between Japan and other countries.
In addition, preserving traditional Japanese building heritage can also help to mitigate the effects of climate change. Many traditional Japanese buildings are designed to be environmentally responsive, with features such as natural ventilation and passive solar heating. By incorporating these features into modern designs, architects can create buildings that are not only culturally significant but also environmentally sustainable.
Conclusion
Now that we’ve explored the intricacies of traditional Japanese building, let’s summarize the key takeaways from our journey through this unique architectural style.
Recap of Key Points
In reviewing the key points of traditional Japanese building, several themes emerge. From the history and evolution of traditional Japanese building, we see that regional variations and regional styles played a significant role in shaping the architecture. Timber frame construction, traditional roofing materials and techniques, and traditional joinery and fastening methods were essential in building traditional Japanese structures. The importance of context and setting, proportions and scale, and negative space in design and layout principles also contributed to the unique character of traditional Japanese buildings. The use of tatami mats and shoji screens, the design and placement of windows, and the significance of the garden as a unifying element are all critical features of traditional Japanese building. Furthermore, the influence of traditional Japanese building on modern architecture and the revival of traditional building techniques highlight the ongoing relevance and importance of preserving this heritage. These key points collectively demonstrate the complexity and depth of traditional Japanese building, underscoring the need for continued appreciation and preservation.
Final Thoughts and Implications
Traditional Japanese building continues to captivate architects, designers, and enthusiasts worldwide with its unique blend of functionality, aesthetics, and harmony with nature. As we reflect on the traditional techniques, materials, and design principles, it’s clear that they remain highly relevant in modern times. The emphasis on simplicity, sustainability, and integration with the environment is increasingly important in today’s world, where concerns about climate change, urbanization, and social isolation are growing.
Cultural exchange and understanding are also crucial aspects to consider. Traditional Japanese building techniques and design principles can inform and enrich modern architectural practices, while also providing a valuable window into Japan’s rich cultural heritage. For instance, the use of natural materials, such as wood and paper, can be adapted to create more sustainable and energy-efficient buildings.
Ultimately, studying and appreciating traditional Japanese building can inspire a more thoughtful and considered approach to architecture and design. By embracing the lessons of the past, we can create more livable, resilient, and beautiful spaces for the future.
Frequently Asked Questions
How can I apply traditional Japanese building principles to my own home renovation project?
When incorporating traditional Japanese building principles into your home renovation project, start by considering the importance of context and setting. Think about how the building will interact with its surroundings and incorporate elements that reflect the local environment. For example, you could use locally sourced materials, incorporate natural ventilation, and design the building to respect the existing landscape. By doing so, you’ll create a harmonious relationship between the building and its surroundings, just like traditional Japanese architecture.
What if I don’t have a large garden or natural setting to work with? Can I still apply traditional Japanese building principles?
Yes, you can still apply traditional Japanese building principles even without a large garden or natural setting. Traditional Japanese architecture emphasizes the importance of balance and harmony, which can be achieved through careful design and material selection. Consider using natural materials, such as wood or bamboo, and incorporate elements like tatami mats, shoji screens, and sliding doors to create a sense of calm and tranquility. You can also use plants and greenery to bring in a natural feel, even in a small space.
How do I choose the right materials for my traditional Japanese-style building, especially when it comes to timber frame construction?
When choosing materials for your traditional Japanese-style building, prioritize locally sourced, sustainable options whenever possible. For timber frame construction, consider using native woods like cypress or cedar, which are resistant to rot and insect damage. Be sure to select materials that are durable, long-lasting, and suitable for your climate and building design. You may also want to consult with a professional or experienced builder who can help guide you through the process.
Can I use modern materials and techniques while still maintaining the integrity of traditional Japanese building design?
Yes, you can use modern materials and techniques while still maintaining the integrity of traditional Japanese building design. Traditional Japanese architecture emphasizes the importance of balance and harmony, which can be achieved through careful design and material selection. Consider using modern materials like sustainable wood, recycled materials, or low-VOC paints that still respect the traditional aesthetic. You can also incorporate modern technologies like solar panels or rainwater harvesting systems to make your building more efficient and sustainable.
What are some common mistakes to avoid when building a traditional Japanese-style home, and how can I recover from them?
When building a traditional Japanese-style home, some common mistakes to avoid include using non-traditional materials, neglecting the importance of context and setting, and failing to incorporate natural ventilation and lighting. If you’ve made a mistake, don’t panic! You can recover by reassessing your design and materials, consulting with a professional or experienced builder, and making adjustments as needed. Remember to prioritize balance and harmony, and don’t be afraid to ask for help when needed.